At your service in Glendale
Custom Cabinet Installation Glendale Az
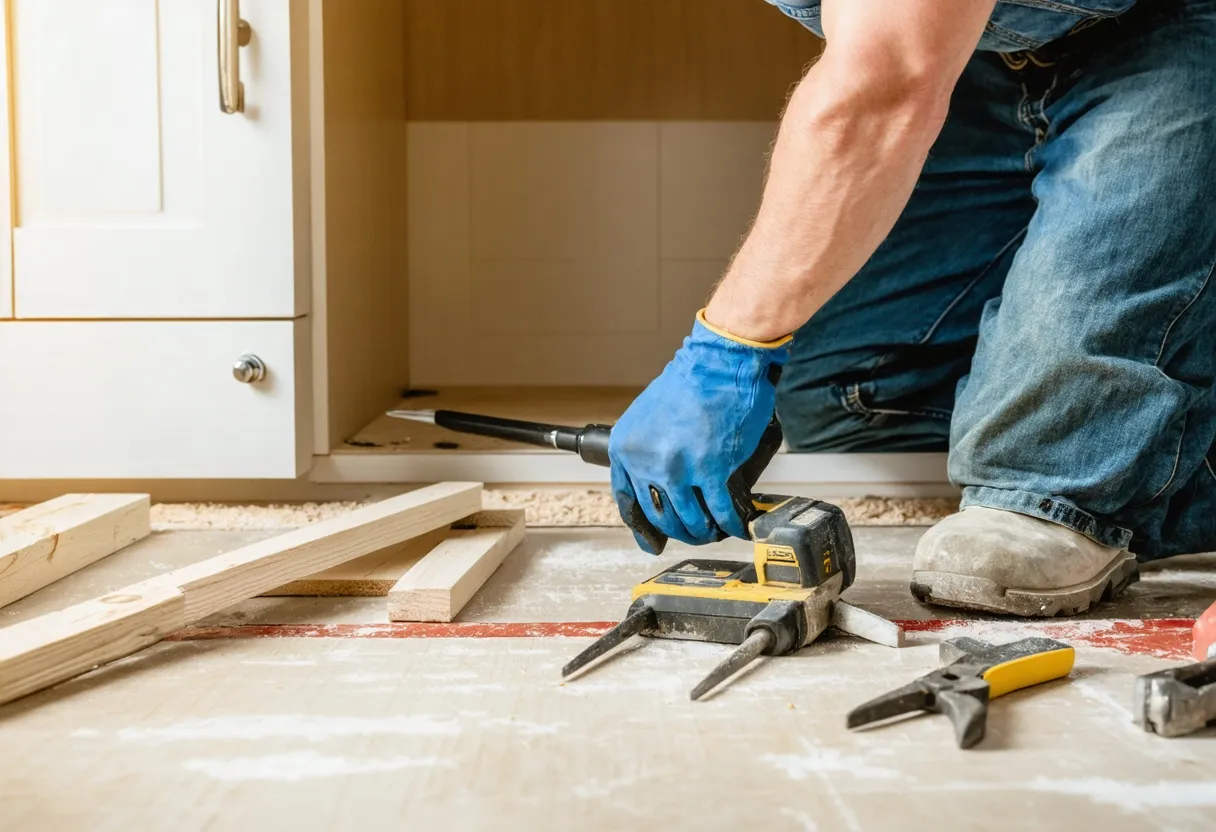
Search for cabinet installation in Glendale and most results assume you mean swapping out kitchen boxes for new ones. This page is about something different: custom, built-in cabinetry that solves a problem your house doesn't have a name for yet — a home office wall that finally hides the cords and holds real file storage, a closet system scribed to the exact shape of your opening instead of a kit off a big-box shelf, an entertainment center built around your actual TV and fireplace instead of a stand hauled in from a warehouse store, or a mudroom bench, bookcase wall, or wet bar built into a space that never had storage before.
Custom work around Glendale also has to account for something a national catalog page never will: how Sonoran Desert heat and monsoon humidity swings actually behave against real cabinet materials, in real rooms, over years — not just on the day the doors close smoothly for a photo. Below is what actually counts as custom built-in work, how the design-to-install process differs from a stock kitchen refresh, which climate factors matter for the specific room you're building into, and what to ask before you sign off on a design.
What Custom Built-In Cabinetry Gets You That a Big-Box Kit Can't
How a Custom Built-In Moves From Design Visit to Finished Install in Glendale
A technician measures the actual room, checks stud spacing and framing, notes outlet and window locations, and flags anything from an angled ceiling to a load-bearing wall before a single cabinet is drawn.
Cabinet dimensions, door style, box material, and finish are finalized against your measured space and approved by you before any fabrication begins.
Cabinets are built to the signed-off drawings, whether shop-built locally or produced by a manufacturer to your exact custom dimensions.
Cabinets are set, leveled, and fastened directly into studs or blocking, with panels scribed to fit uneven walls so there are no visible gaps.
Hardware, trim, and any cable routing are completed, doors and drawers are checked for smooth operation, and the finished install is reviewed with you before sign-off.
Building for the Sonoran Desert: What Heat and Monsoon Humidity Do to Built-Ins, Room by R
Standard kitchen cabinet advice about heat and humidity doesn't fully translate to built-ins, because every type of custom cabinetry sits in a different microclimate inside the same house.
Home office cabinetry
Home offices often carry more window area than a kitchen, so built-in desks and upper cabinets near west- or south-facing glass see more direct heat over the course of a day. That matters for veneer stability and finish durability — surfaces near sustained heat exposure hold up better with finishes rated for temperature swings, and window placement is worth flagging to your installer before you lock in a finish or substrate choice.
Custom closets
Interior closets frequently get less consistent HVAC airflow than the rooms around them, which means they can see sharper humidity swings during Phoenix-area monsoon season, when a single storm can push indoor humidity up fast. Solid wood doors and drawer fronts expand and contract with that moisture change more than engineered panel products do, which is why correct expansion gaps and a moisture-conscious substrate choice matter more in a closet system than most homeowners expect going in.
Entertainment center cabinetry
Built-in media cabinetry carries its own heat source: the electronics sitting inside it. Pair that with a closed cabinet back and you get heat buildup that stresses adhesives and finishes from the inside out over time. Ventilated cabinet backs or vented panels for any enclosed AV equipment are a detail worth asking about by name — it is not something you should assume is automatically included in a standard build.
Across every room type, correct sealing, properly rated hardware, and a substrate chosen for that room's real conditions do more for how the cabinetry holds up over years than door style or finish color ever will.
Measured Once, Designed for This House — Not a Showroom Floor
Every custom build starts with an in-home design visit, not a phone quote or an assumption about a "typical" Glendale wall. You see the drawings and approve the materials before anything is fabricated, so there are no surprises between the design table and the finished install.
Custom Cabinetry Questions Glendale Homeowners Ask Before They Commit
Can new built-ins be matched to cabinetry I already have?
Often, yes — if the existing door style, wood species, and finish can be identified or closely matched. Bring samples or photos of your current cabinetry to the design visit so it can be evaluated directly.
Do custom built-ins need a permit in Glendale?
Most built-in cabinetry does not require a permit, but projects involving electrical relocation for lighting or outlets, or any structural wall changes, may. Confirm what applies to your specific project before work starts.
How is a custom closet different from an organizer kit from a home store?
A kit is sized to standard closet dimensions and trimmed to fit. A custom system is measured and scribed to your specific closet, including angled ceilings, pony walls, or offset framing a standard kit can't account for.
Will a home office built-in include cable and cord management?
It should, but only if it's planned into the design phase. Ask specifically whether wire routing and outlet placement are addressed in the drawings before fabrication, not patched in after the cabinets are already installed.
How do I know if my walls can support wall-hung cabinetry?
That's part of the in-home design visit — the installer checks stud spacing and wall framing to confirm what the cabinetry can be fastened to, and flags any reinforcement needed before the project moves forward.
Can you build around an existing fireplace or media wall?
Yes — an entertainment center built-in is typically designed around your existing fireplace, wall dimensions, and TV mounting location, with the cabinet layout following the room instead of the room being adapted to a pre-made unit.
Where This Applies: Glendale Neighborhoods, Zip Codes, and the Wider Valley
Custom cabinet installation work here covers the 85301 zip code, where older ranch-style framing is common and stud spacing can vary more than in newer construction, as well as the 85306, 85308, and 85310 zip codes and the W Bell Rd corridor, where stucco-and-drywall construction brings its own variances to account for during the design visit. Project work also extends toward Peoria and further into the Valley, including Paradise Valley, Chandler, Mesa, Tempe, and Gilbert.
Wherever the address, the process stays the same: an in-home visit to measure the actual room and confirm wall conditions, drawings and material selection before anything is fabricated, and an on-site install scribed to fit — not a kit sized for an average house that may or may not be yours.